Images
Details
Two Stories of Comfort in a Stucco-Finished Setting
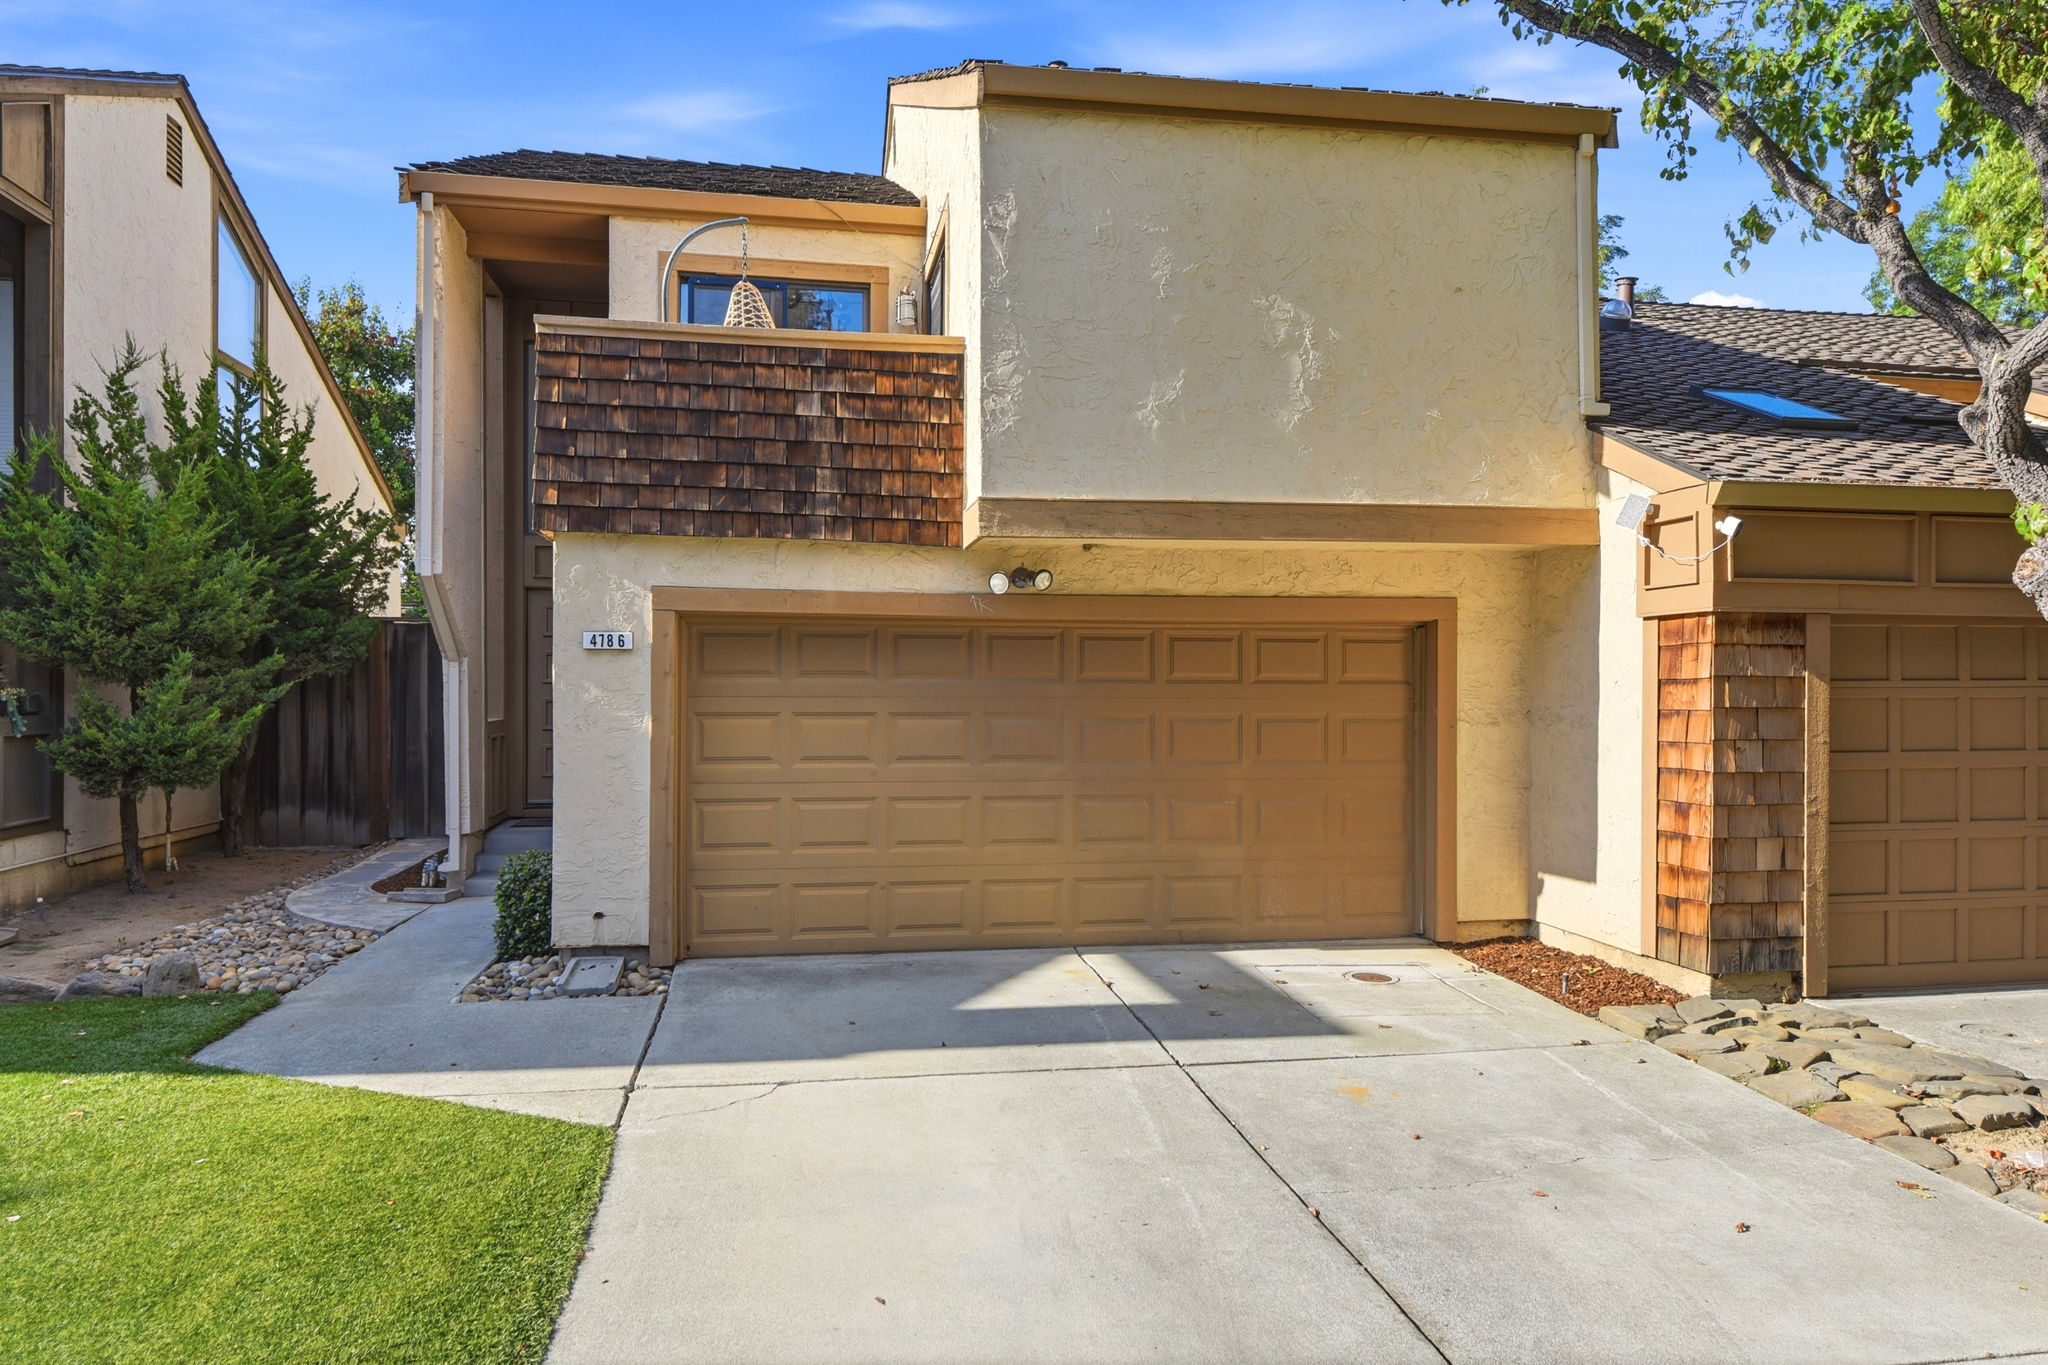
This 3-bedroom, 2.5-bathroom home offers 1,496 square feet of well-planned living space across two stories, set on a 3,120 square foot lot. Inside, a fireplace anchors the living area, creating a natural gathering point for cool evenings and quiet mornings alike. The stucco exterior gives the home clean, low-maintenance curb appeal, while the attached garage adds everyday convenience for parking and storage. The two-story layout allows for a practical separation of living and sleeping spaces, a configuration that works well for households looking for both shared space downstairs and privacy upstairs. With 2.5 bathrooms, busy mornings are easier to manage, and the overall floor plan makes good use of its footprint without feeling cramped. This is a home built for real life, with the kind of layout that adapts to family routines, remote workdays, or hosting friends for the evening. If this floor plan and feature set sound like what you have been searching for, reach out today to schedule a private showing and see the details for yourself.
AB-723 Compliance Page: Signature Bundle
Contact
Feel free to contact us for more details!

